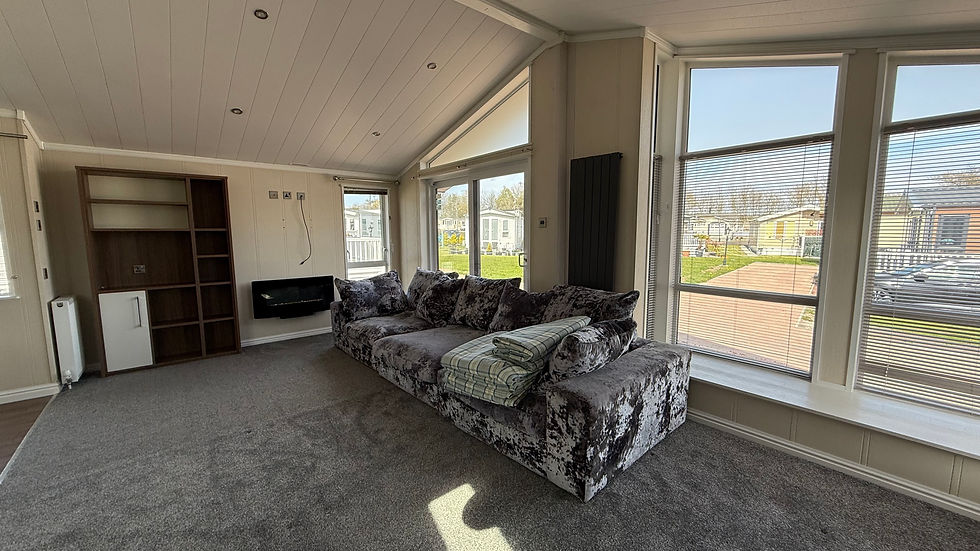
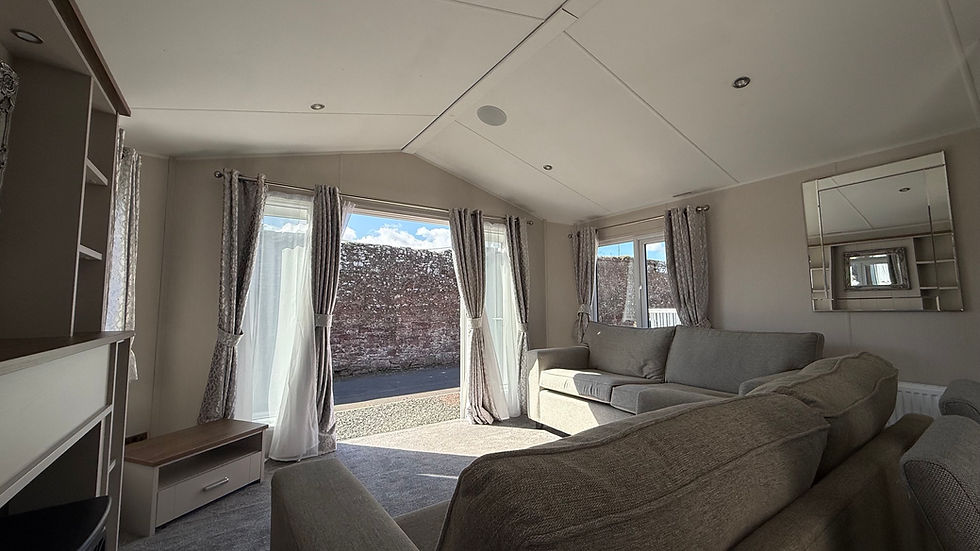
The Pemberton Skydale is a beautifully designed 40ft x 20ft, two-bedroom twin-unit residential lodge, offering generous living space, contemporary styling and a warm, homely feel throughout.
Externally, the Skydale is finished with attractive wooden exterior boarding, giving the home a distinctive residential appearance that works particularly well within a landscaped park setting.
Inside, the home has a bright and spacious open-plan kitchen, dining and living area with vaulted ceilings throughout, creating an excellent sense of space from the moment you step inside.
The lounge is comfortable and welcoming, with freestanding furniture including a sofa, sofa bed and accent chair. French doors to the front elevation allow plenty of natural light into the room and create the perfect connection to an outside decking area.
At the heart of the home is a stylish U-shaped kitchen, providing plenty of worktop and storage space along with a practical breakfast bar and two stools. The kitchen is well equipped with an integrated dishwasher, microwave and washer/dryer, together with a high-level oven and separate grill. Under-cupboard lighting and ambient plinth lighting add a smart finishing touch.
The spacious main bedroom features a 5ft bed and a cleverly concealed dressing area with hanging space, shelving and drawers. The second bedroom is fitted with full-size 3ft single beds, making it ideal for visiting family and friends.
Practicality has also been carefully considered, with an entrance vestibule providing useful storage and an additional storage cupboard in the hallway.
With gas combi central heating, thermostatic radiator valves, PVCu double glazing and a Hive thermostat, the Pemberton Skydale is designed to provide comfortable year-round residential living.
Combining a spacious 40ft x 20ft layout, two well-proportioned bedrooms, excellent storage and an attractive wood-boarded exterior, the Skydale is a fantastic choice for anyone looking to enjoy residential park living at Seaton Estate.
Key Features
• 40ft x 20ft twin-unit residential lodge
• 2 bedrooms
• Attractive wooden exterior boarding
• Spacious open-plan kitchen, dining and living area
• Vaulted ceilings throughout
• French doors to the front elevation
• U-shaped fitted kitchen
• Breakfast bar with two stools
• Integrated dishwasher
• Integrated microwave
• Integrated washer/dryer
• High-level oven with separate grill
• Under-cupboard and plinth lighting
• Freestanding lounge furniture
• 5ft bed in the main bedroom
• Concealed dressing area with hanging space, shelving and drawers
• Full-size 3ft single beds in the second bedroom
• TV points in both bedrooms
• Entrance vestibule with storage
• Additional hallway storage cupboard
• Gas combi central heating
• Thermostatic radiator valves
• Hive thermostat
• PVCu double glazing
• Designed for comfortable year-round residential living